Metropolitan State University of Denver, Gina and Frank Day Health Institute Tower

A welcoming environment that houses multiple healthcare programs and clinical training, the Gina and Frank Day Health Institute Tower represents a significant investment in strengthening Colorado’s healthcare workforce and advancing the future of whole person care.
Client
Metropolitan State University of Denver
Location
Denver, Colorado
Markets/Services
Higher Education, Health Education, Health & Wellness, Sustainable Design, Architecture, Lighting Design, MEP Engineering
Size
70,000 SF
Metropolitan State University (MSU) of Denver is one of the most diverse higher education institutions in Colorado, a recognized Hispanic-Serving Institution with a student body comprising many Colorado residents who are first-generation university students. More than 70 percent of its graduates remain in Colorado. MSU Denver sought to grow the state’s workforce of healthcare professionals by bringing more prominence to its health education offerings. It planned for a building that would unite its many health sciences programs in a collaborative setting that emphasized interprofessional education and student support.
A Building Designed for Community and Connection
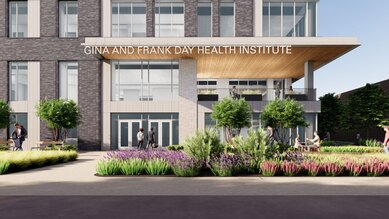
MSU Denver’s commitment to serving its students and the greater community is evident throughout the building design. Rising five stories on a tight footprint, the Gina and Frank Day Health Institute Tower successfully engages at multiple scales. An intimate “front porch” creates a humble, welcoming presence that draws students toward advising services, classrooms, labs, and clinics, while thoughtfully designed landscape elements strengthen the connection to Historic Ninth Street Park. At the same time, the tower succeeds at a city scale, strategically positioned on the south end of the Auraria Campus that MSU Denver shares with University of Colorado Denver and the Community College of Denver. Anchoring a burgeoning health district on campus, the health institute is a beacon of wellness that raises awareness of MSU Denver’s health education opportunities.
“SmithGroup has been an incredibly talented partner who understands the interprofessional nature of health professionals and educators. They have created an environment where all voices and disciplines were heard when designing the spaces.”
- Jessica H. Retrum, MSSW, PhD, Interim Dean, Professor at MSU Denver
Integrated Design for Student Success and Interprofessional Learning
The building is organized and optimized for student success. Sited along busy campus pedestrian routes and visible from major Denver streets, the building’s highly transparent ground level communicates a message of belonging and of health and wellness. Entry overhangs and casual terraces offer informal, approachable gathering areas. Generous window openings set into the iron ore campus brick display physical health and movement with Exercise Sports Science and Nutrition programs, busy with activity and visible to passersby inside and out.
Level two is devoted to skills and advising, housing the Health Career Navigators who guide students through the many career paths available in the health science professions. It is intentionally placed at this busy social crossroads where the building connects to the existing West Classroom Building. Gathering areas, a cafe, and an intimate terrace encourage lingering and interaction, fostering a sense of belonging for students.
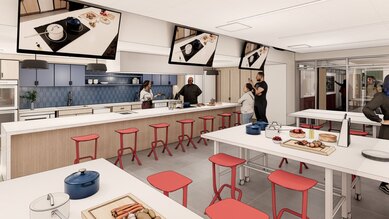
“We’re living in an era of the whole person and the whole community. We’ve intentionally thought about how space can bring us together to build relationships that break down barriers and lay the foundation for interprofessional education.”
-Emily Matuszewicz, Founding Director, Gina & Frank Day Health Institute at MSU Denver
Upper levels house teaching labs and clinics for training and treating clients in safe and secure settings. The fourth level features a hub for faculty collaborating on interprofessional curricula, underscoring MSU Denver’s commitment to Interprofessional Practice and Education (IPE) as an integral component of its health sciences education. The fifth level features spaces for learning and hosting with an outdoor terrace and views to the downtown skyline and adjacent mountain range.
High‑Performance Design Boosts Campus Sustainability
The building maximized energy reduction while maintaining all required programs and the building aesthetic. The campus chilled water system was extended to the building which provided high efficiency cooling without the need for a large first cost of new equipment. The building envelope, lighting power density reductions and high efficiency mechanical systems contributed to a 14% energy reduction and a 33% energy cost reduction. Direct evaporative cooling coils provide cooling during most of the cooling season to reduce the amount of required chilled water and allows the campus to not operate the campus chilled water system during the shoulder seasons. An advanced metering system monitors all end uses that represent 10% or more annual energy consumption in the building. Located at the heart of campus, there is amble access to walk paths and public transportation.
A Key Project in the Auraria Campus Master Plan
The Gina and Frank Day Health Institute Tower represents one of the first projects completed for the Learning Loop, a defining feature of the updated master plan of the Auraria campus. Several outdoor spaces accompany the tower, strengthening its connection to the community with native plantings and interpretive signage about the historical Auraria neighborhood.
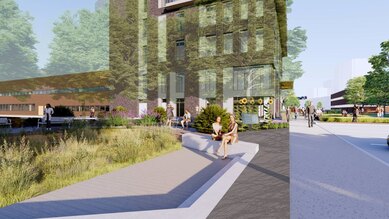
An underutilized amphitheater is repurposed for water management, while retaining its terraced seating areas for respite and outdoor learning opportunities. For students and the greater community, the Gina and Frank Day Health Institute Tower exemplifies MSU Denver’s role in building a healthier Colorado.