City of Thousand Oaks Downtown Development Project
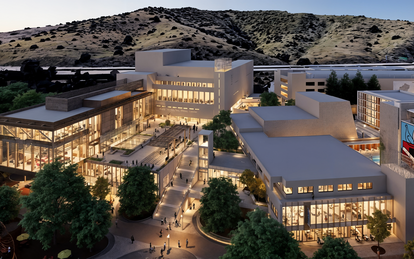
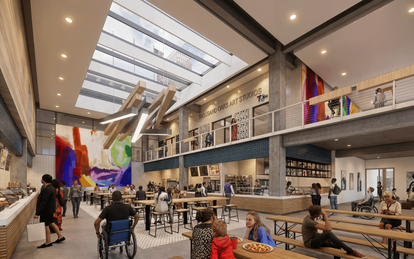
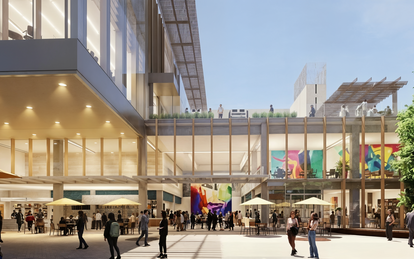
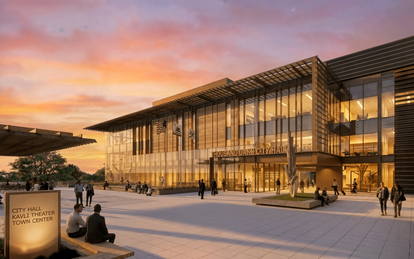
Lacking a traditional downtown, the City of Thousand Oaks sought to create a new center suitable for gatherings and to help the city realize its goal of a true city center to complement its existing performance arts venues. Through extensive community outreach, focus groups and partnership with city officials, our team developed the Downtown Thousand Oaks Project paving way for a downtown destination that celebrates the unique characteristics of the city and its community.
Client
City of Thousand Oaks
Location
Thousand Oaks, California
Markets/Services
Civic, Cities, City Halls & Community Centers, Urban Planning, Mixed-Use, Community & Regional Parks
Size
17 acres
A NEW CIVIC HEART FOR THE CITY
The vision behind the Downtown Thousand Oaks Master Plan is to create a destination where the community gathers and connects residents across different generations and demographics. The plan for the 17-acre downtown strives to attract visitors and support economic vitality by including a two-level restaurant, 48,000 sf of curated retail including a new public market, 240 residential units and a 142-room hotel. Conceived to be a walkable, mixed-use district, it brings together an accessible City Hall that previously felt unapproachable due to its closed-off fortress-like design. The reimagining of this area is not only meant to attract and retain younger generations but also give locals a reason to stay while creating new opportunities for individuals to connect and identify with the city.
DESIGNED FOR CULTURAL CONNECTIVITY
The project positions the downtown not as a standalone amenity but as a beacon of culture. With a focus on the arts that include performing arts, culinary arts and creative incubators, it cultivates a distinctive cultural and artistic identity. The renovated Civic Arts Plaza (CAP) acts as an anchor, integrating civic life and cultural activity within the downtown. The adaptive reuse of the CAP building and its surroundings prioritize clarity and ease and accessibility, opening its arms to the city that reflects the community’s needs. Adjacent to the CAP is a planned 142-key, seven-story boutique hotel serving as the central economic driver. With ground floor and rooftop restaurants, along with banquet and conferencing spaces, this hotel will lodge performers, guests and the local community. This distinguishes the downtown from conventional commercial developments to create a more inclusive and connected destination. A public market, art incubator space, library outpost, community theater, amphitheater and expanded park provide places for events such as musical performances that bring character and life to the area.
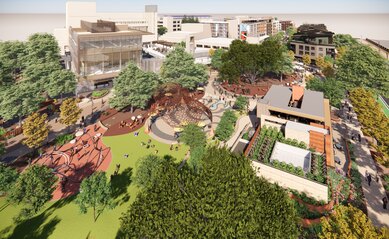
Aerial view of the new downtown district, with the transformed Predock landmark serving as the primary civic anchor. The project acts as a vital catalyst, providing Thousand Oaks with a new identity.
THE PUBLIC REALM REIMAGINED
Provisions for a more attractive and comfortable environment for pedestrians are a key component to the plan. Active pedestrian-oriented uses along the street and wide sidewalks allow for outdoor retail and seating. The new City Hall will feature a glassy expansion, giving the building visibility and literal transparency to government operations. It provides a centralized service hub where the public can conveniently conduct business with the city while also providing for future service delivery preferences. The work environment for city staff is modernized to foster collaboration and idea sharing, enhance the user experience with abundant natural light, and plan for future adaptability. The reimagined City Hall serves as a symbol that shifts the expression of the structure from a monolithic institution to a warm, transparent civic hub.
Note: Working as an integrated team with RRM Design Group, SmithGroup contributed its nationally recognized civic campus and adaptive reuse expertise to help transform the Civic Arts Plaza into a vibrant downtown destination, leading the design of the new City Hall, hotel, and adaptive reuse strategy while RRM directed the master planning, residential, and entitlement efforts.